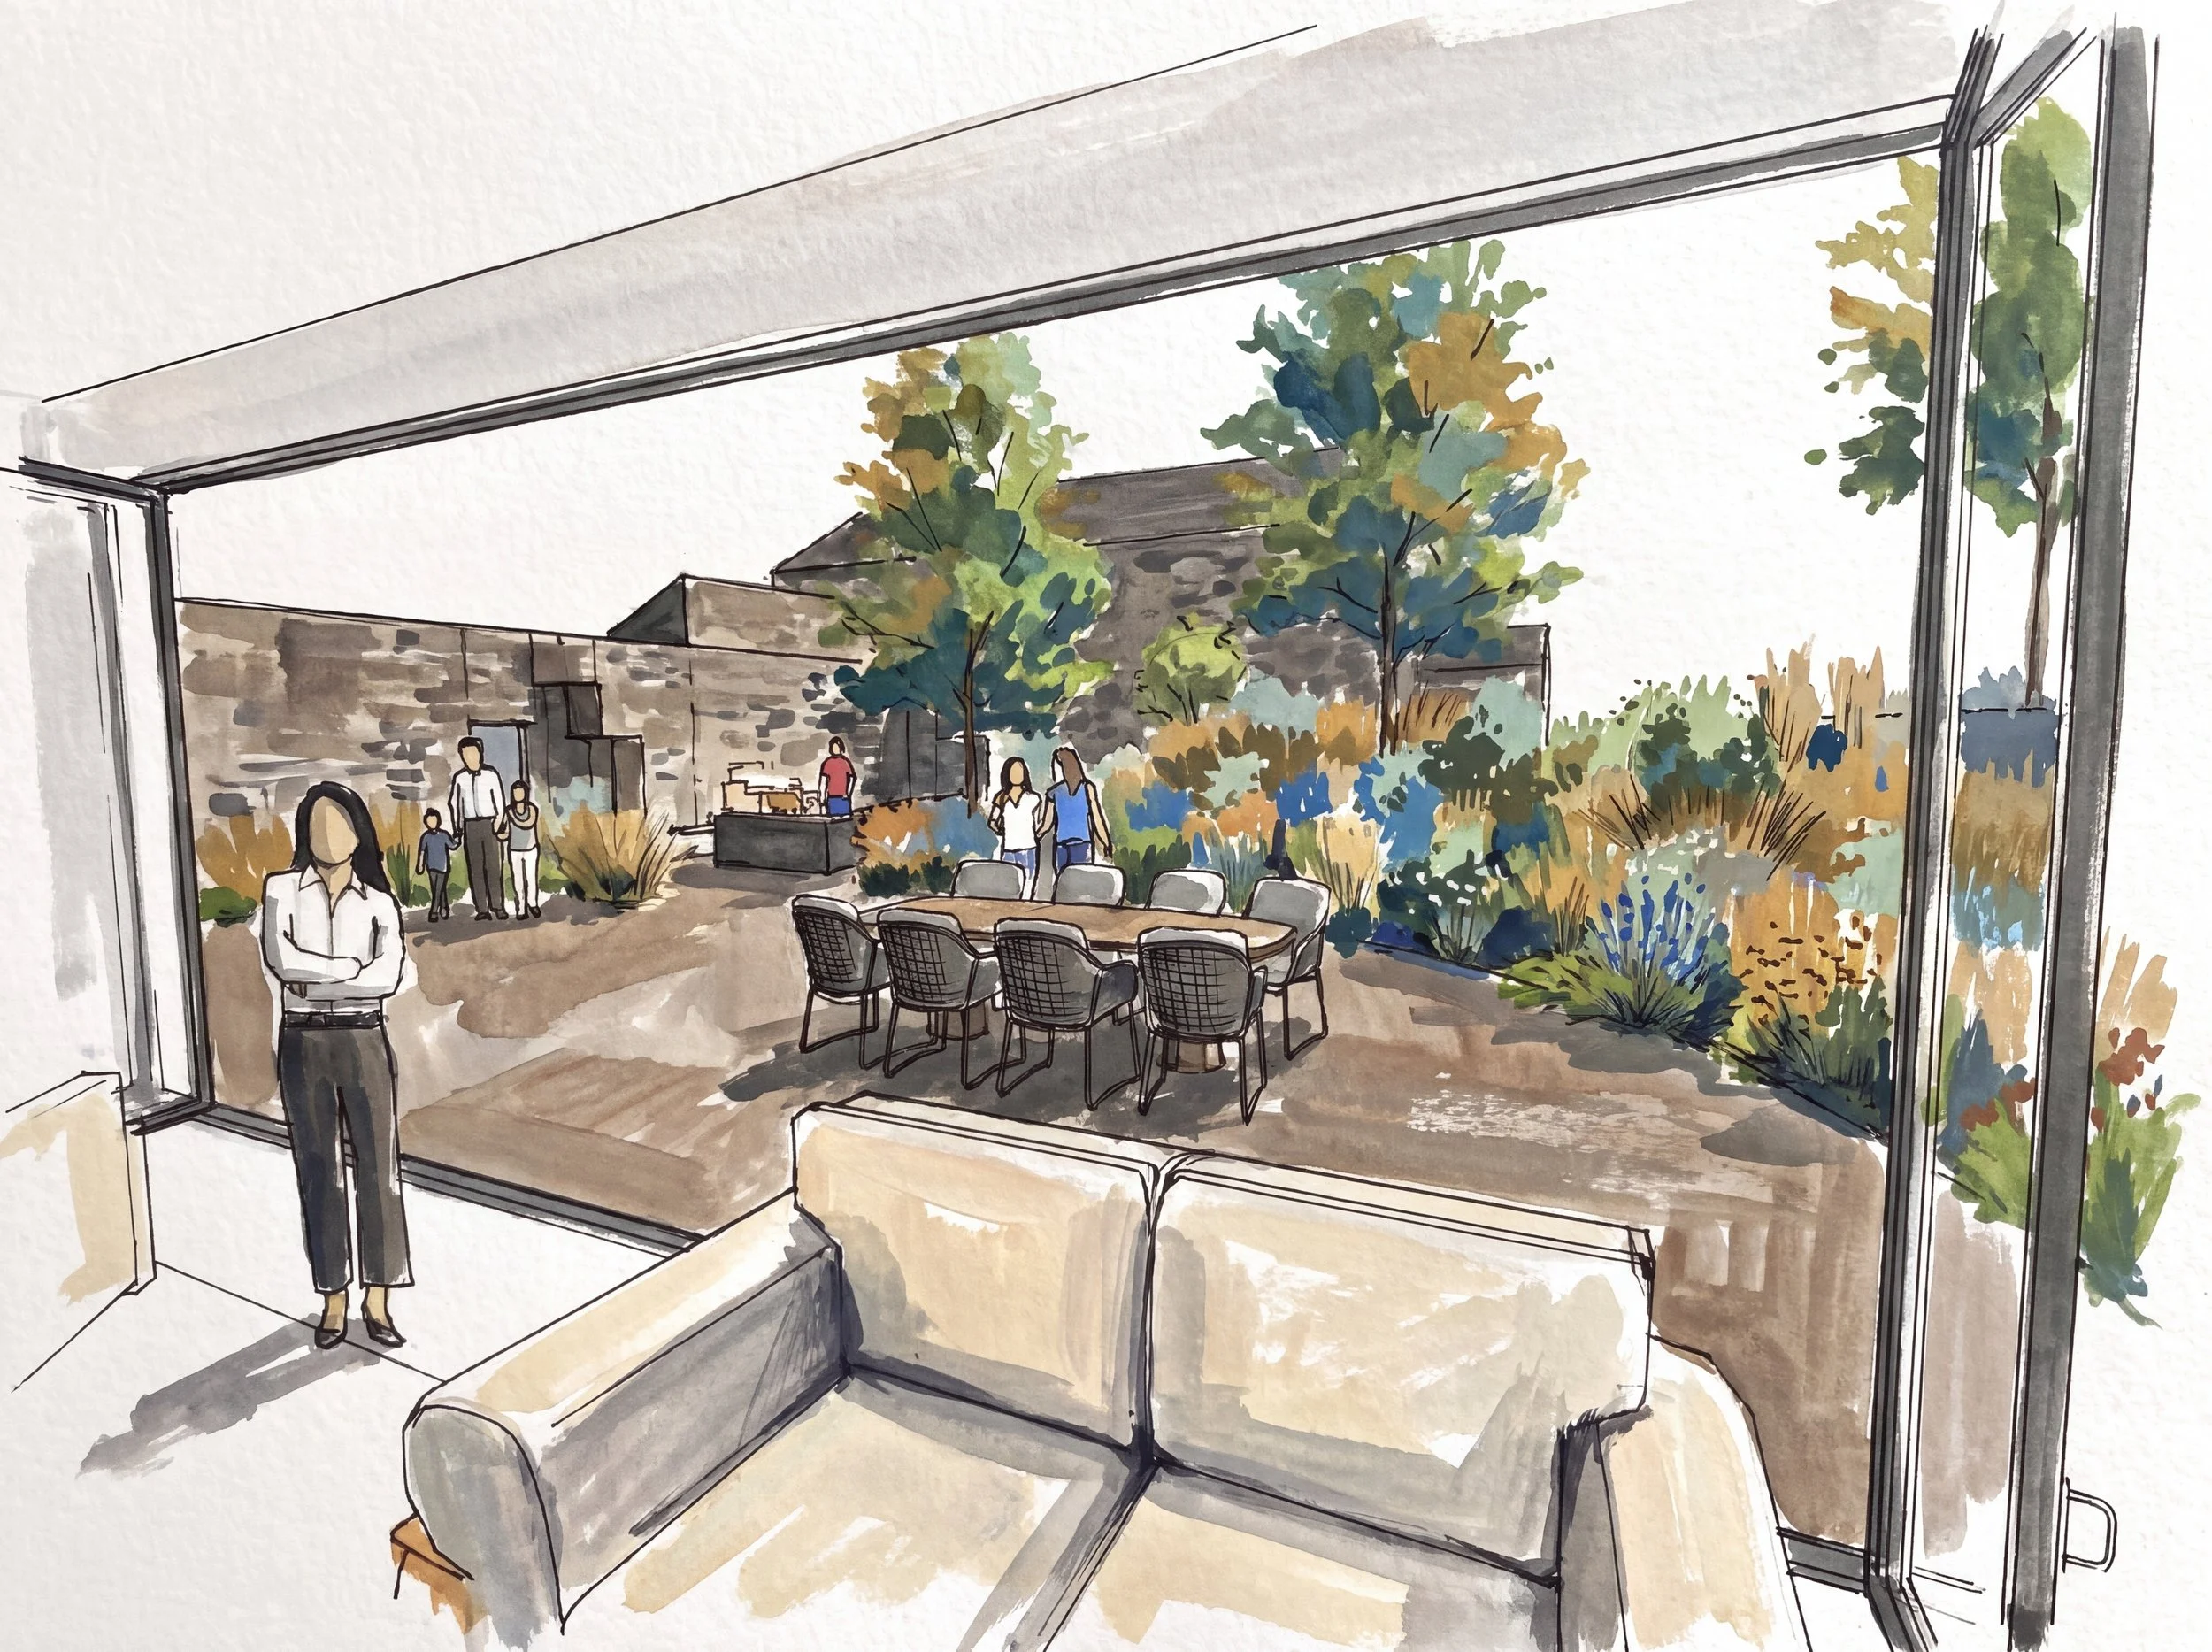
The Old Rectory, North Yorkshire
The Old Rectory is a Grade II listed Georgian home in the village of Dishforth, where a series of historic walls, mature trees and a traditional barn had left the garden feeling fragmented and underused. The clients wanted a garden that would work for everyday family life, provide colour and interest throughout the year, and encourage them to spend more time outdoors.
Rather than seeing the site's listed dividing wall as a constraint, the design embraces it as the garden's defining feature. Carefully aligned views, planting and pathways transform the wall into a device for discovery, creating a sequence of distinct yet connected garden rooms, each with its own atmosphere and purpose. An innovative "CarHar" solution conceals parking for three cars behind a flowering meadow bank, preserving views and maintaining the garden's sense of escape.
Inspired by the productive and ornamental traditions of Victorian rectory gardens, the scheme combines spaces for entertaining, growing food, quiet retreat and family adventure. Formal structure sits alongside naturalistic planting, creating a garden that feels both ordered and relaxed, while ensuring every part of the site has a meaningful role to play.